stage
What we provide
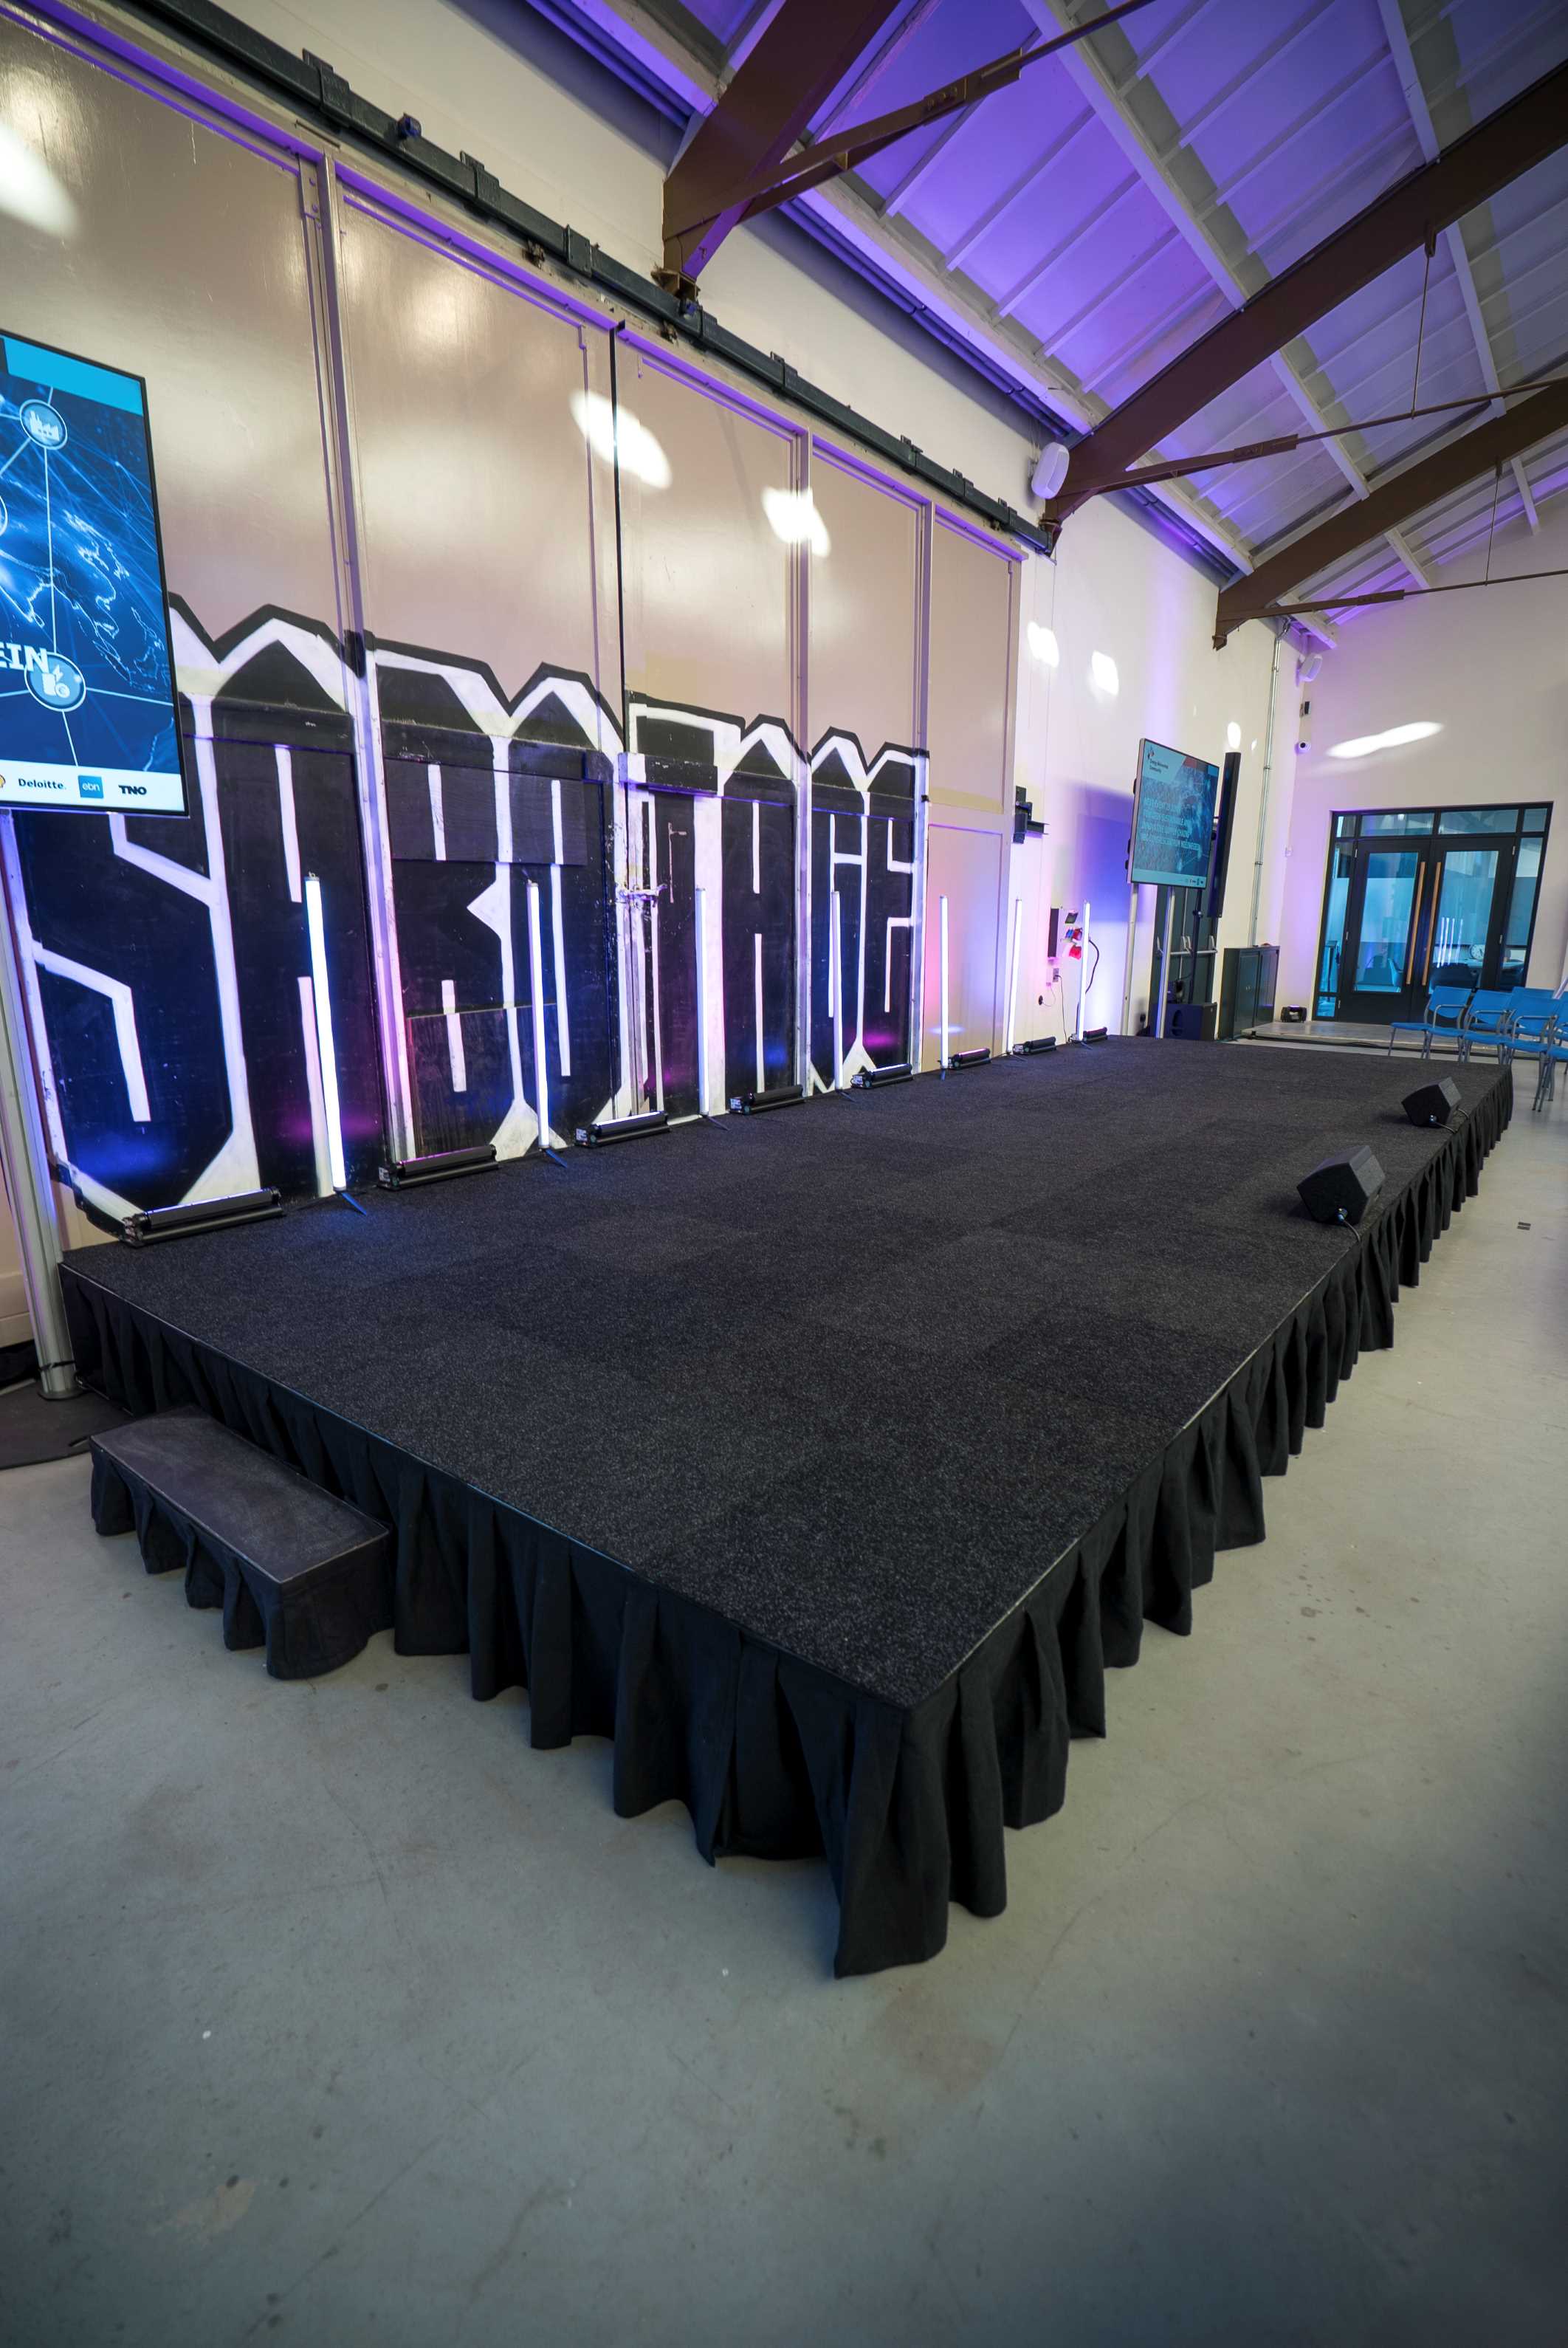
IFS Audiovisual rents out modular stage sections for congresses, presentations and events for both local and international clients. We think ahead about the best stage setup for the space and the program.
Stage heights and assembly
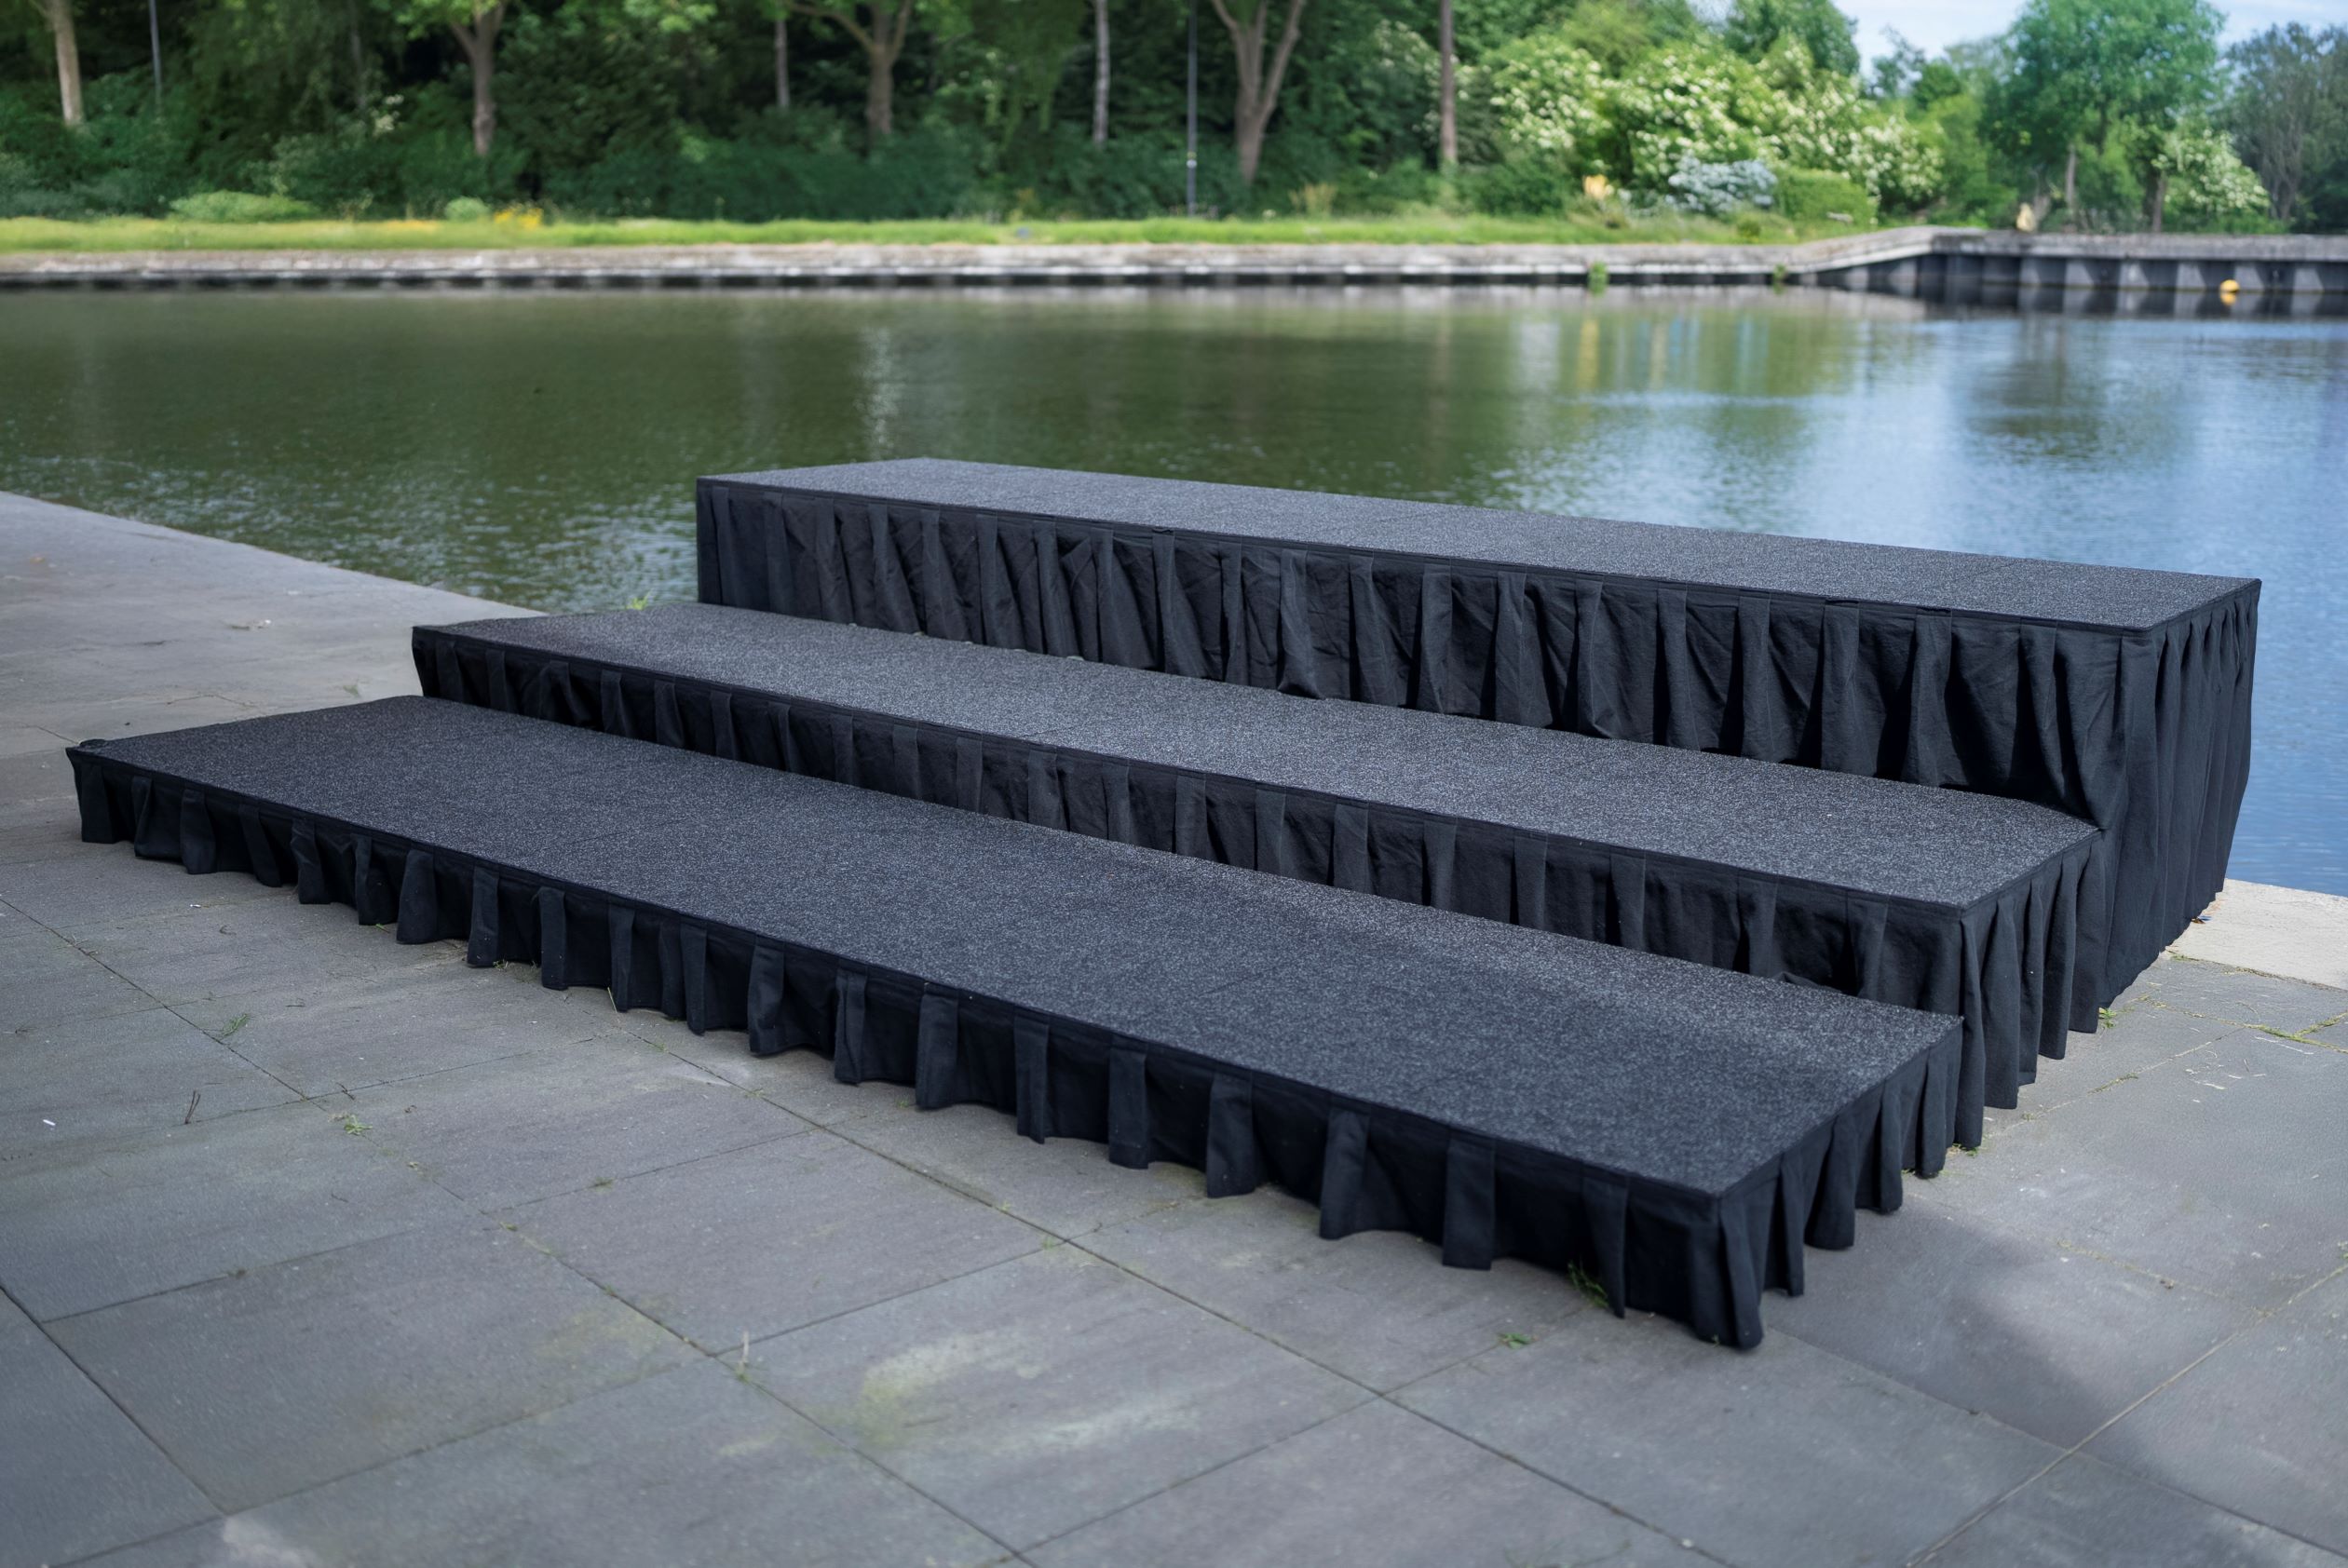
We supply stage sections in heights of 20, 40 and 80 cm. The 20 cm setup is ideal for smaller halls and intimate settings. The 40 cm height is the most commonly used setup for congresses and lectures. The 80 cm setup is suitable for performances and shows with a larger audience. From 40 cm, steps and staircases are included as standard for safe access.
Appearance and corporate identity
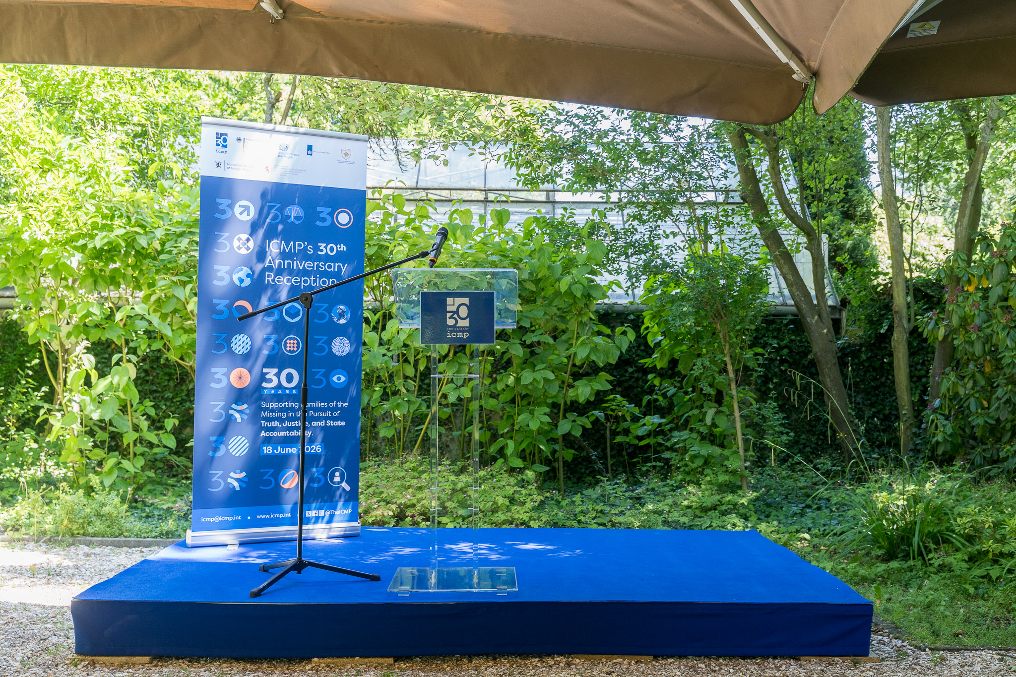
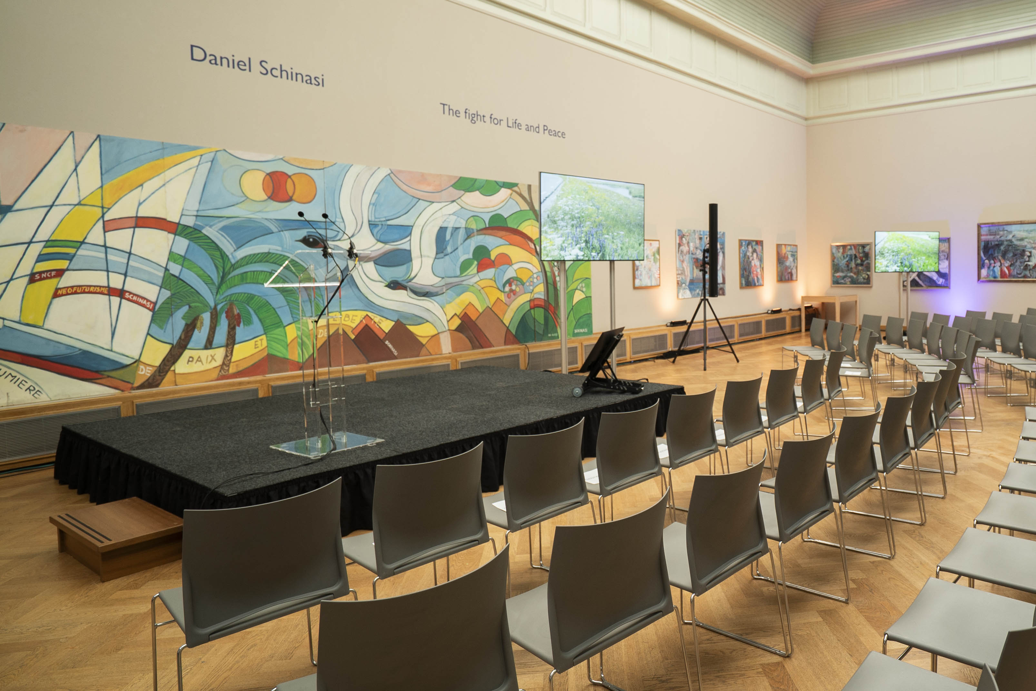
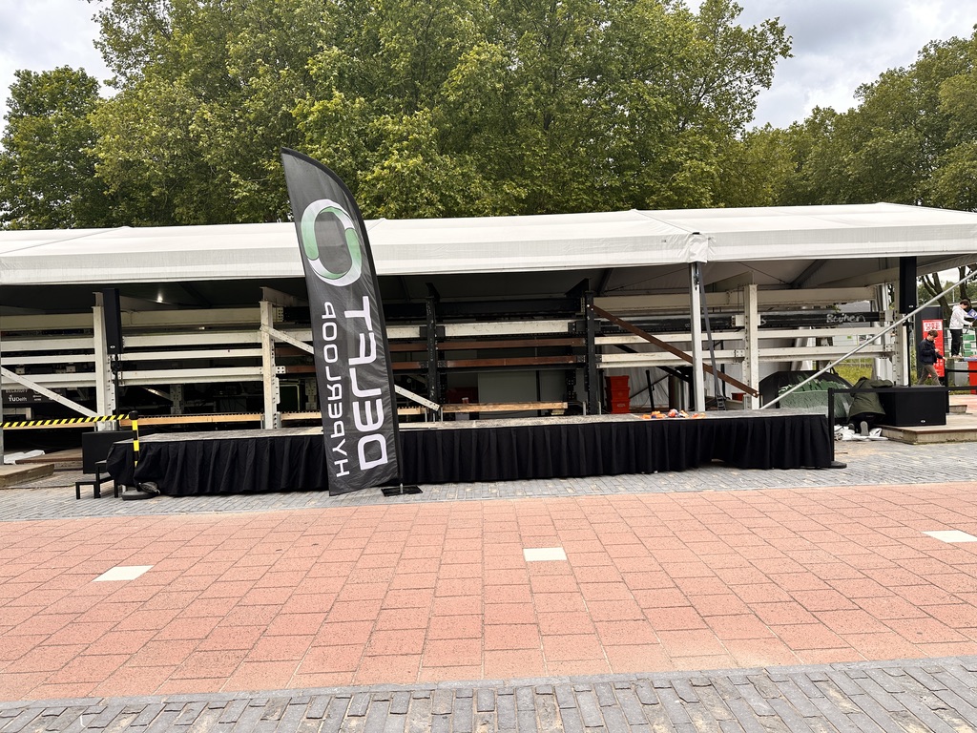
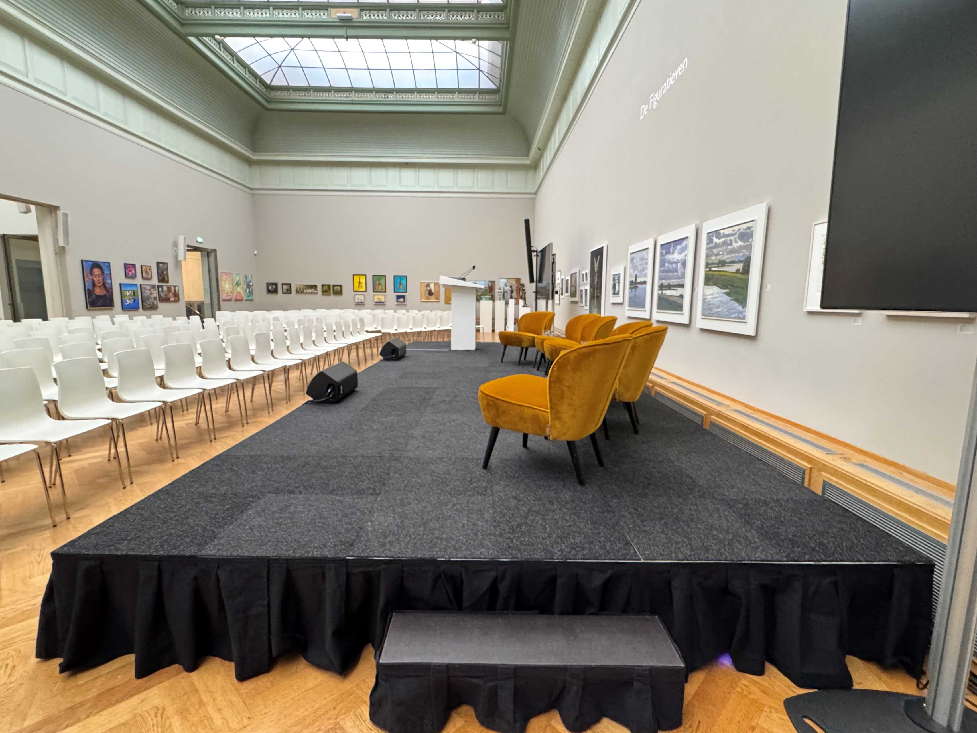
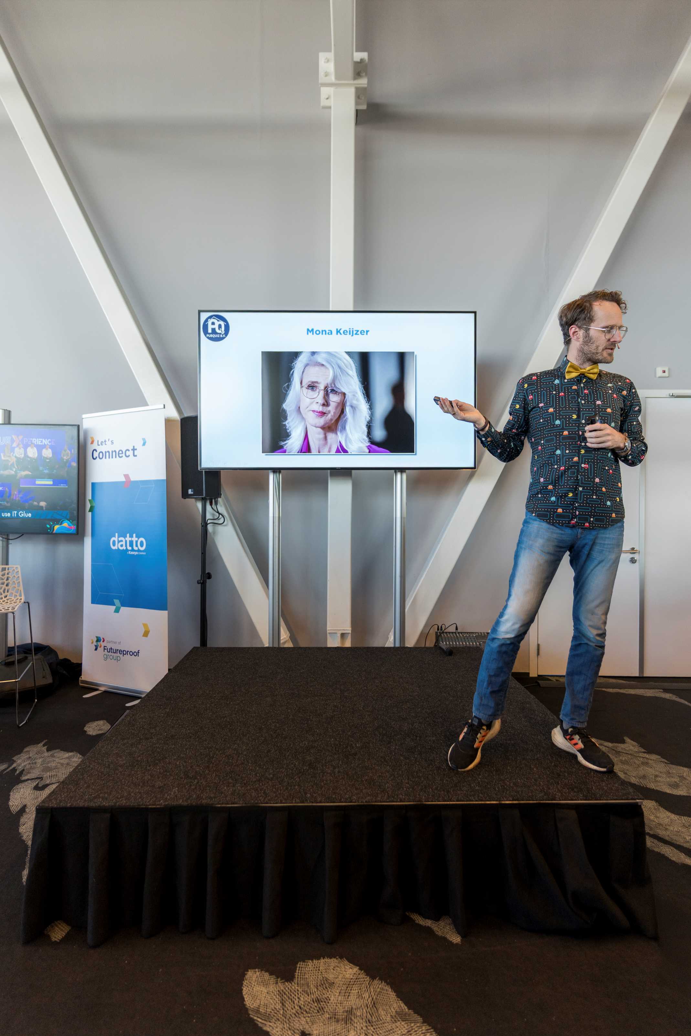
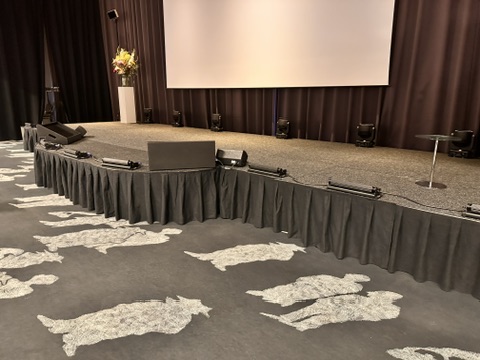
Stage sections are supplied as standard with a black stage skirt and carpet tiles. Carpet tiles are available in various colors and the stage can be fitted with branding such as logos or printing, so the stage perfectly matches the corporate identity of your organization.
Safety and quality
We work with high-quality stage sections from Prolyte, including the latest GM5 line. These ultralight systems can easily be assembled by one person and have a load capacity of up to 500 kg per m². All stage sections are firmly connected to each other. Where necessary, bumpers or safety barriers are applied for extra safety.
.jpeg)
.jpg)
.jpg)
CATWALK
What we provide
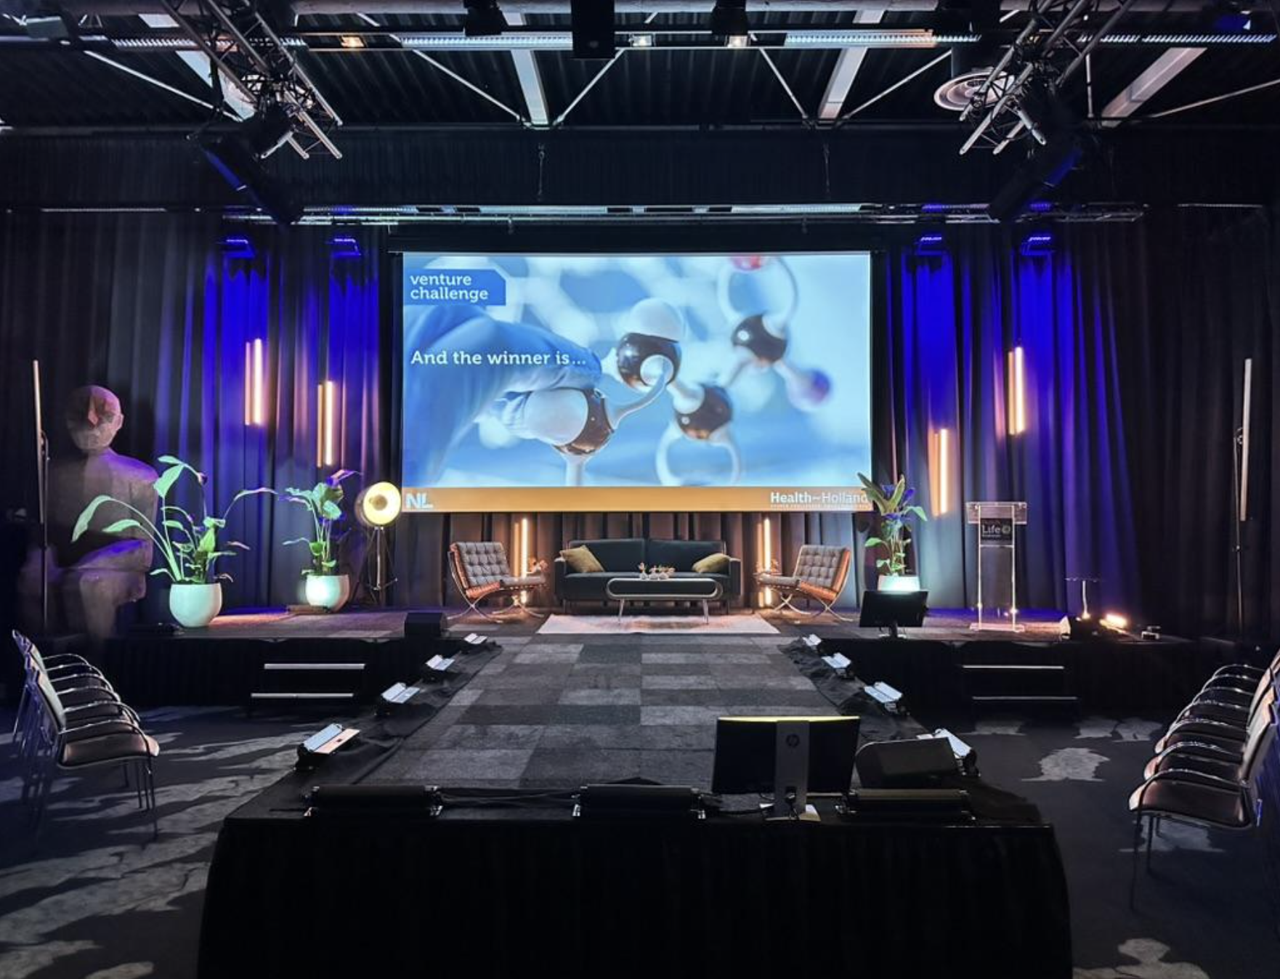
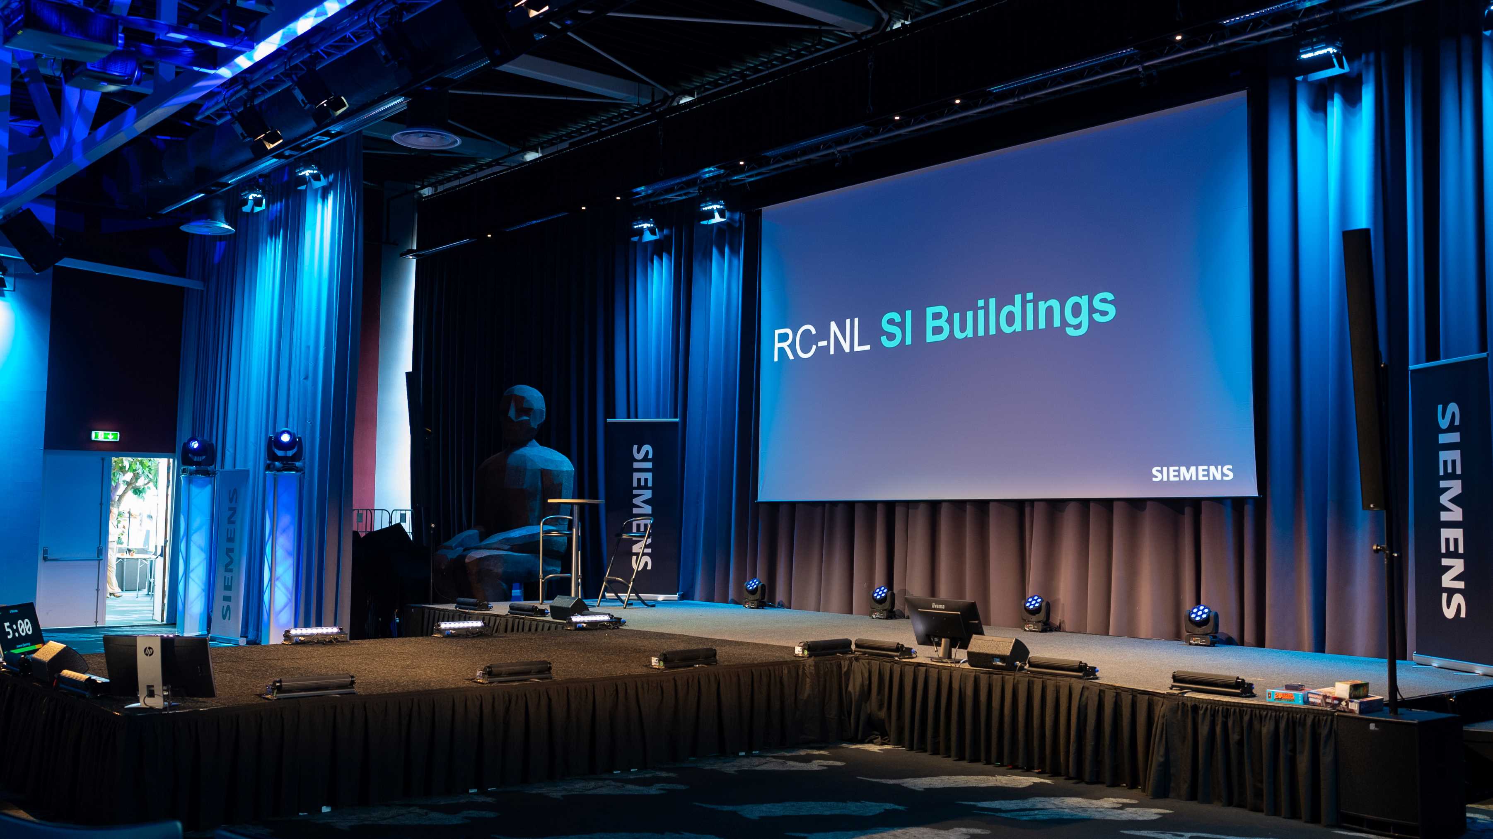
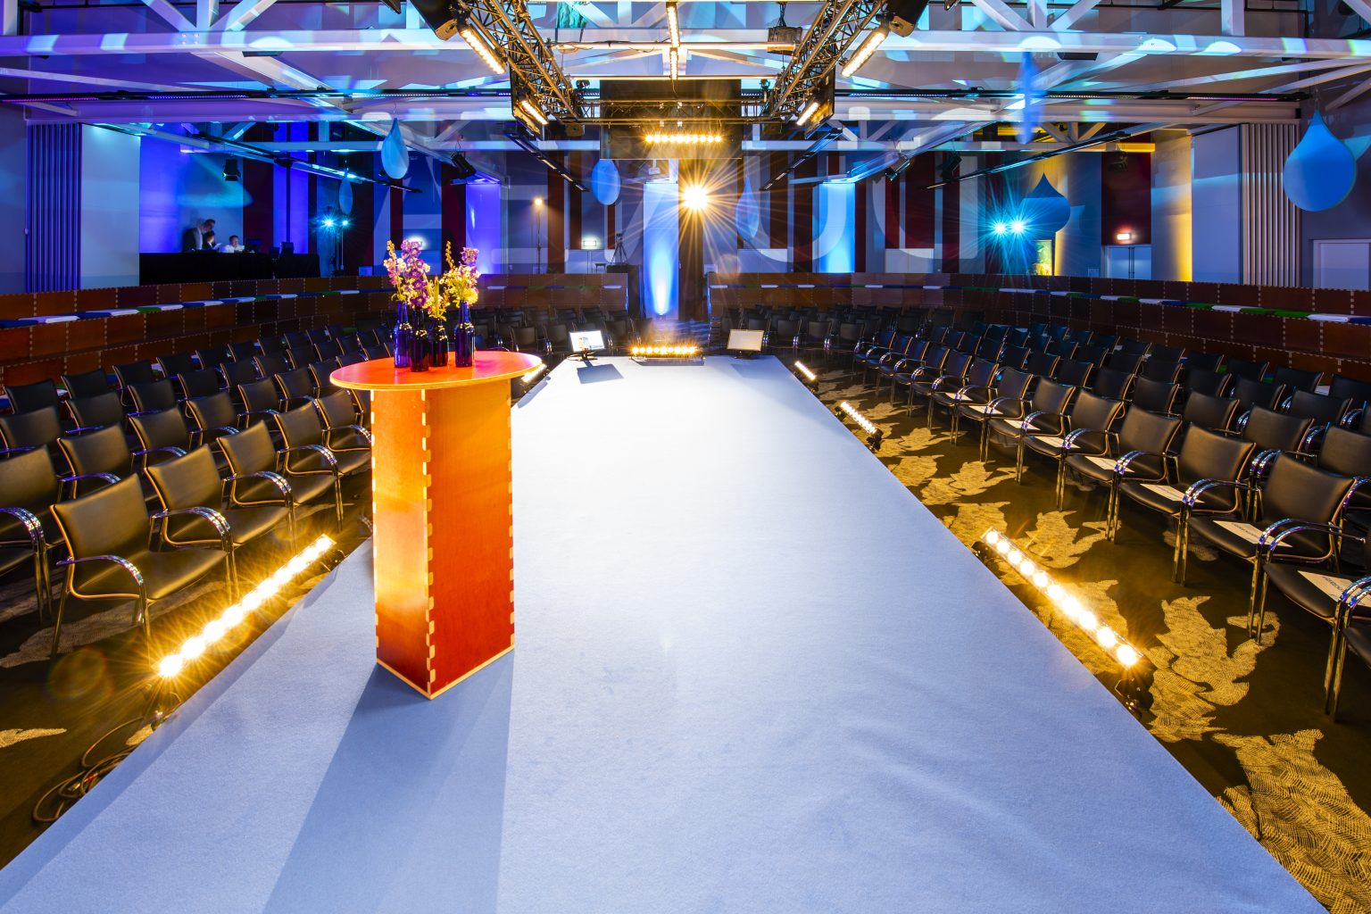
IFS Audiovisual rents out catwalks for fashion shows, presentations and events, for both local and international clients. We think ahead about the best catwalk setup for the space and the program.
Catwalk heights and assembly
We supply catwalks in heights of 40 and 80 cm. The 40 cm setup is ideal for presentations and corporate shows. The 80 cm setup is suitable for fashion shows and events with a larger audience. Steps and staircases are included as standard for safe access.
Appearance and corporate identity
Catwalks are supplied as standard with a black stage skirt and carpet tiles. Carpet tiles are available in various colors and the catwalk can be fitted with branding such as logos or printing, so the catwalk perfectly matches the corporate identity of your organization.
Safety and quality
We work with high-quality stage sections from Prolyte with a load capacity of up to 500 kg per m². All sections are firmly connected to each other for a stable and safe catwalk construction. Where necessary, additional safety provisions are applied.


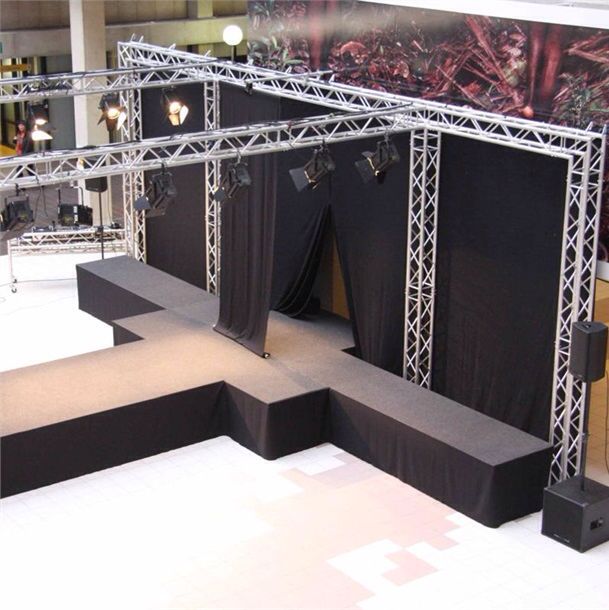
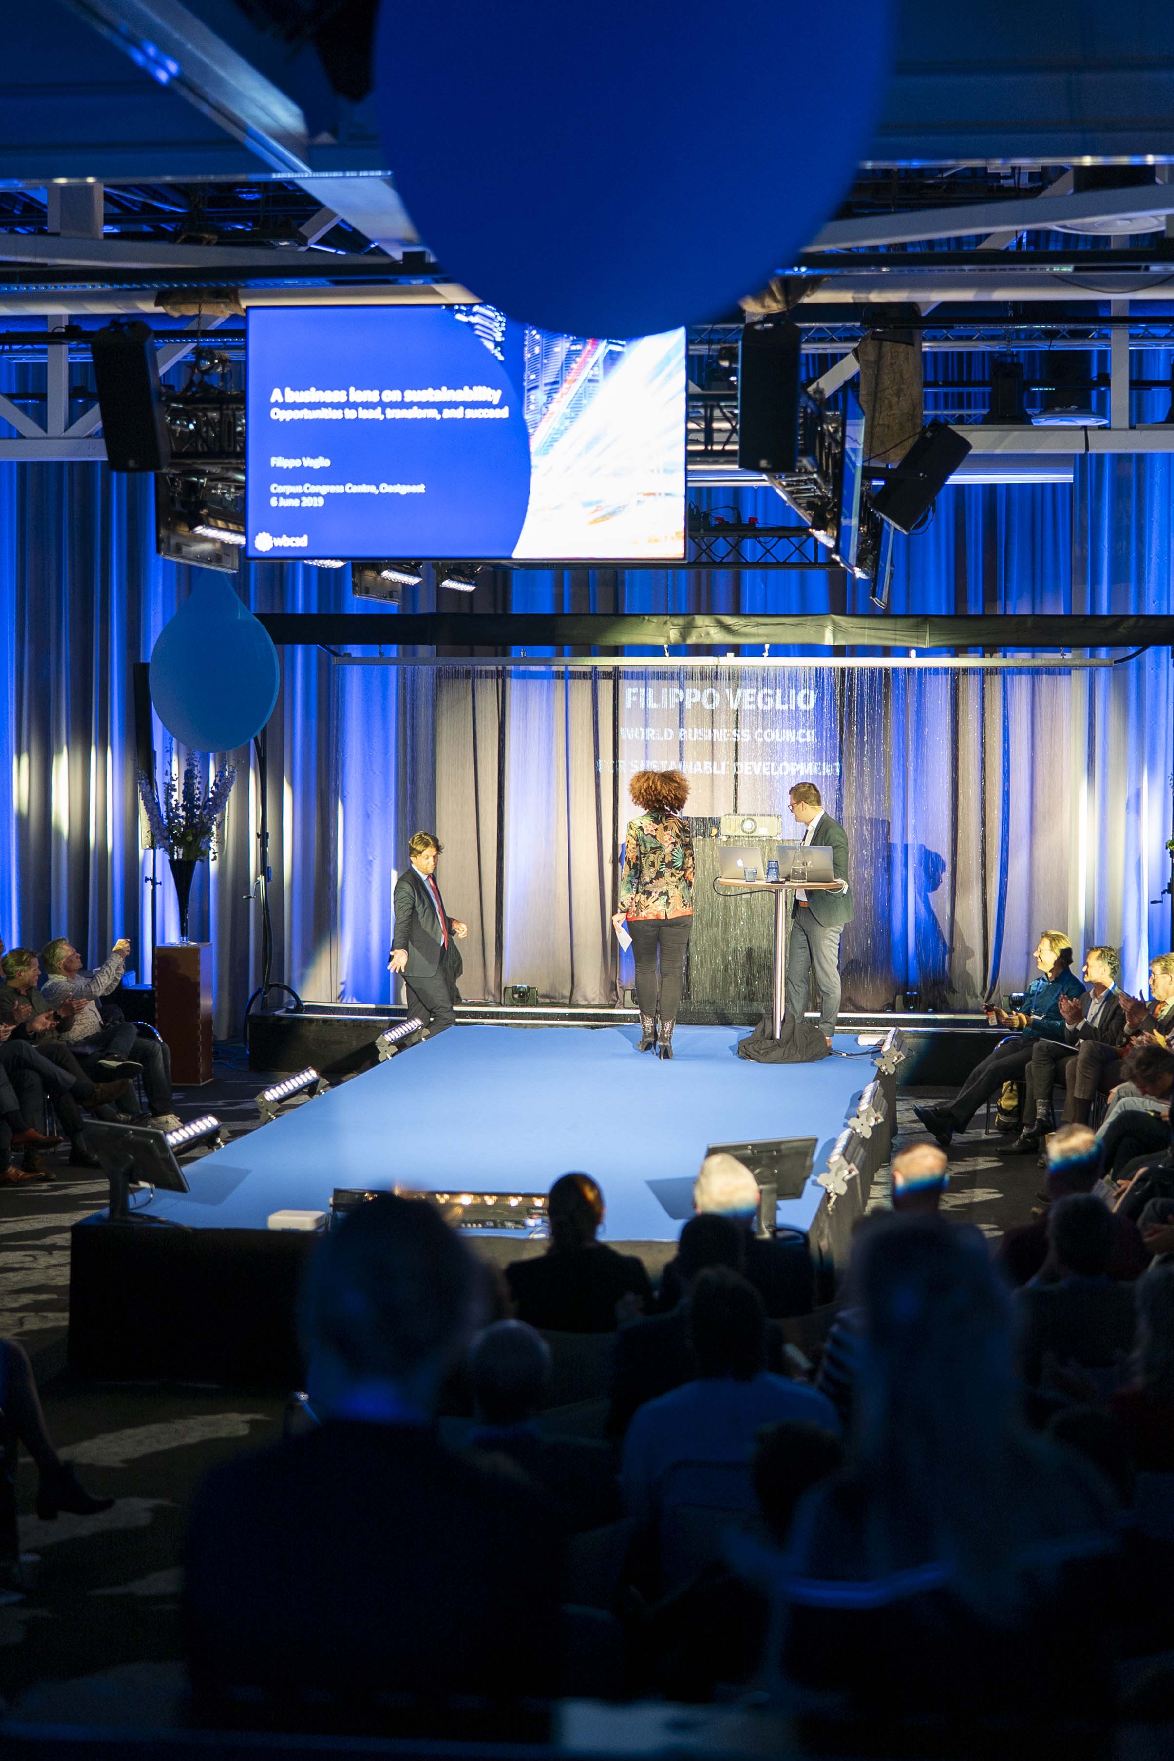
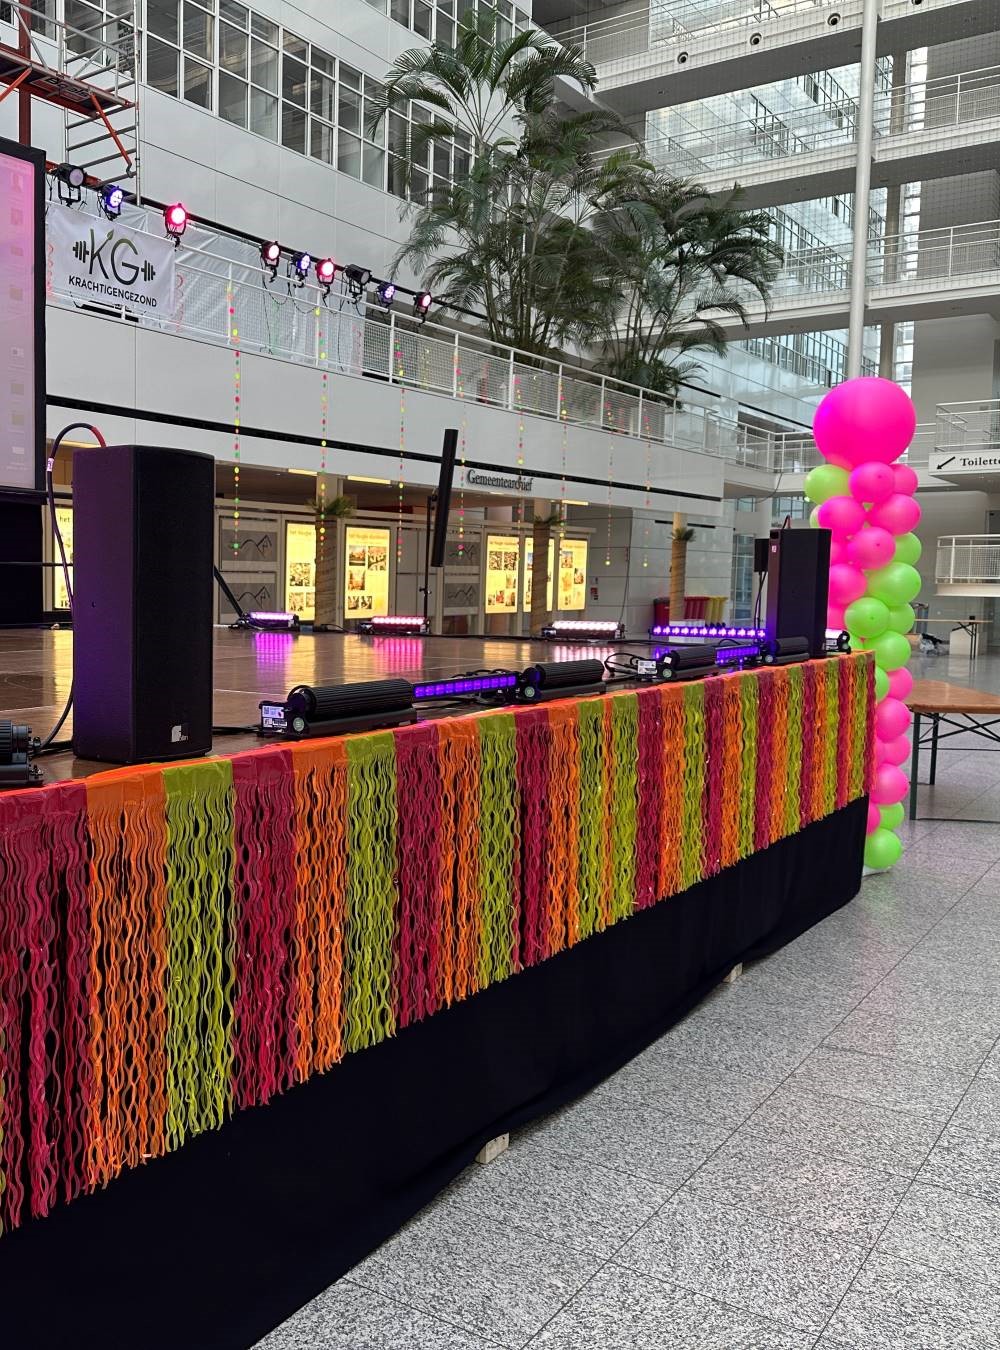
Impressie Catwalk
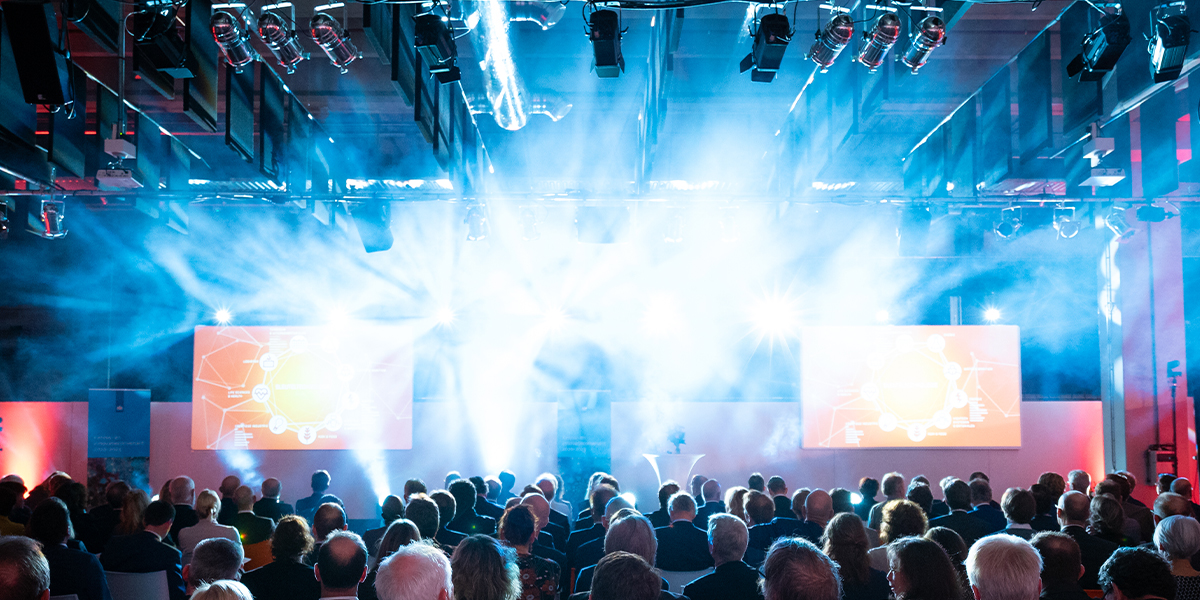
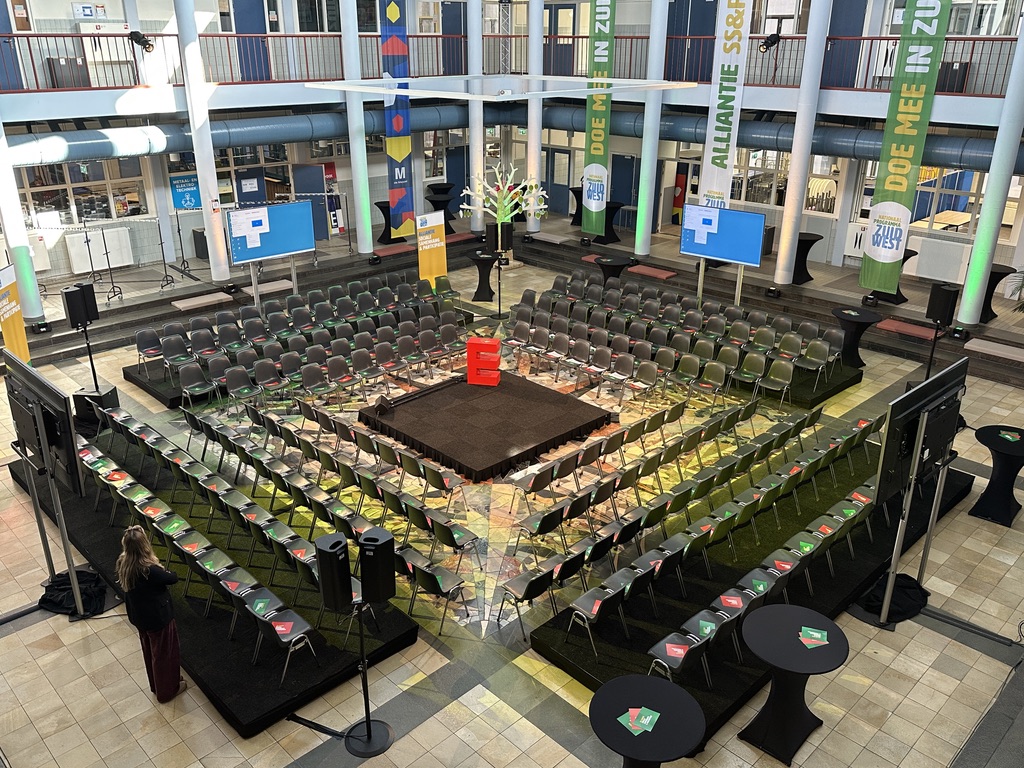
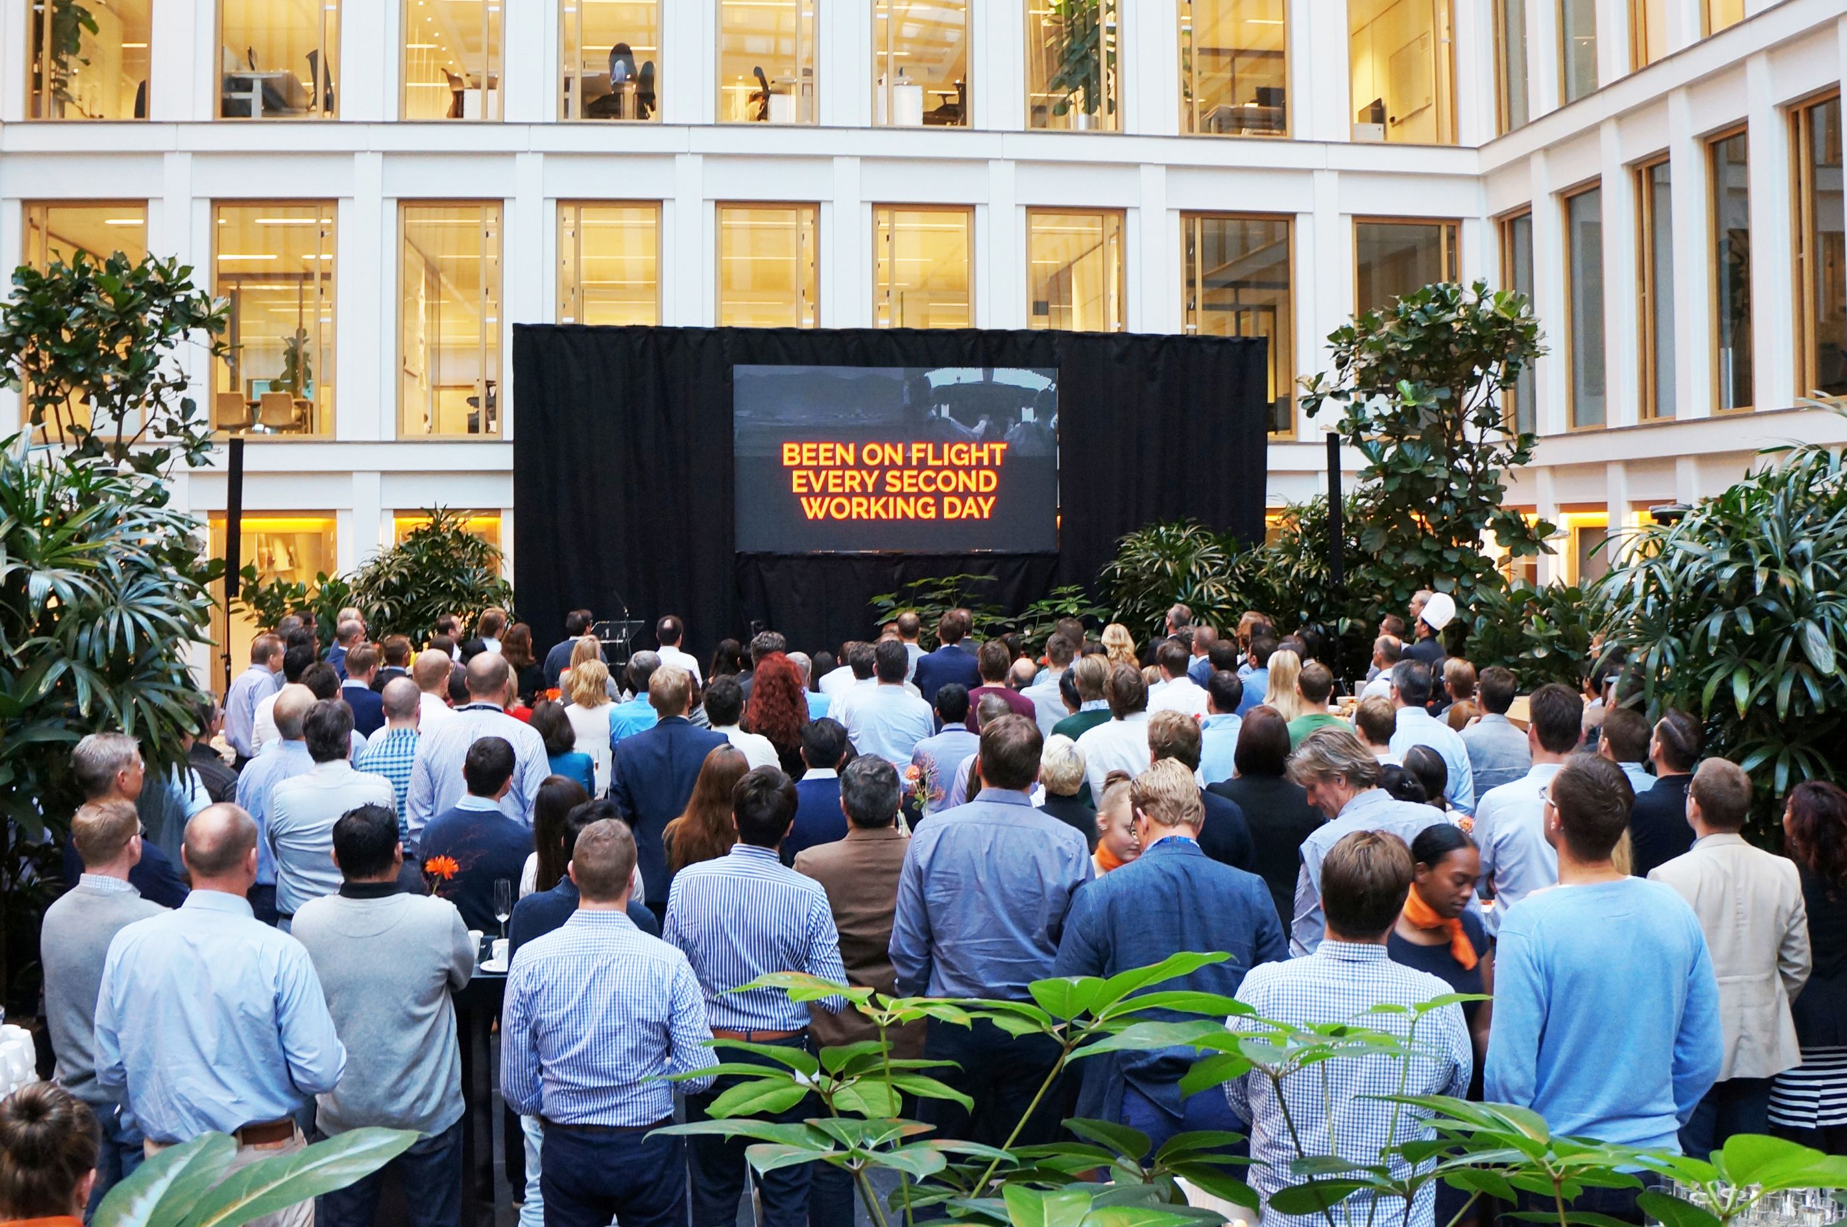
Hieronder enkele van onze geplaatste catwalks
CREATIve
What we provide
Stage sections are much more than just a stage. Due to their modular construction they are flexibly deployable for creative and practical solutions at events and productions, for both local and international clients.
Creative applications
We enjoy thinking along about unconventional setups that suit your event. Possible applications include:
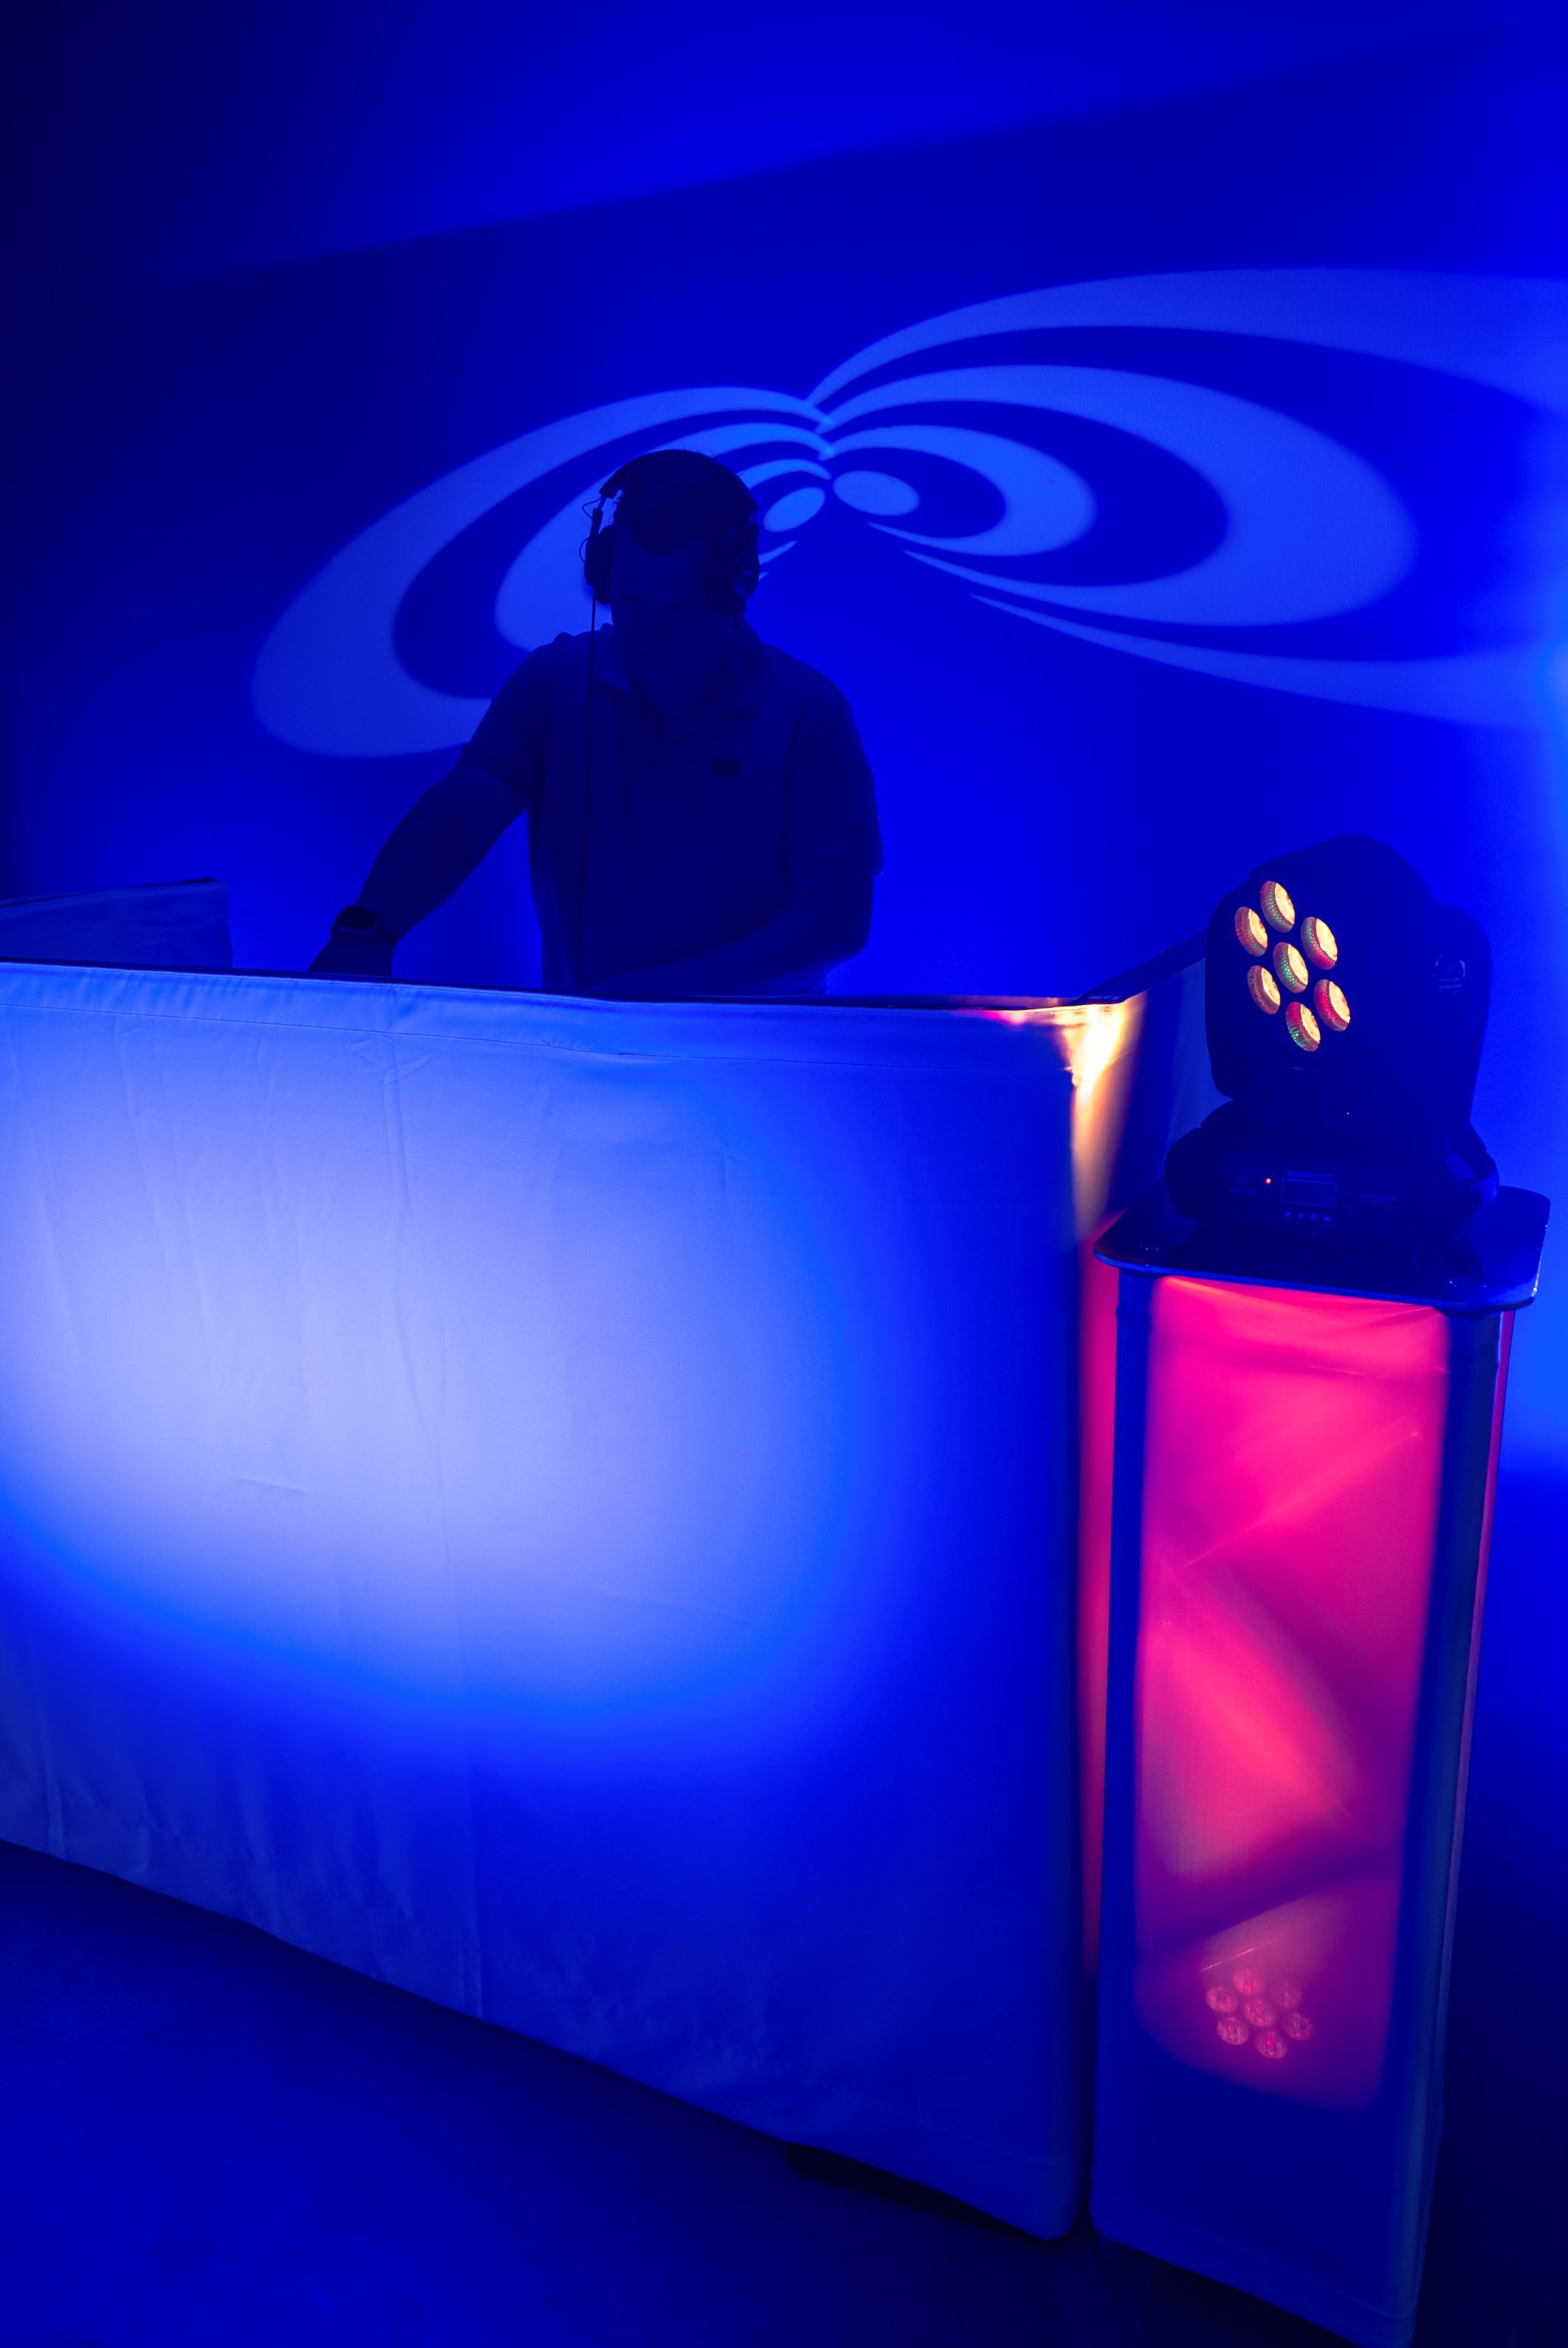
- DJ booth with stylish finishing, for example with pipe & drape
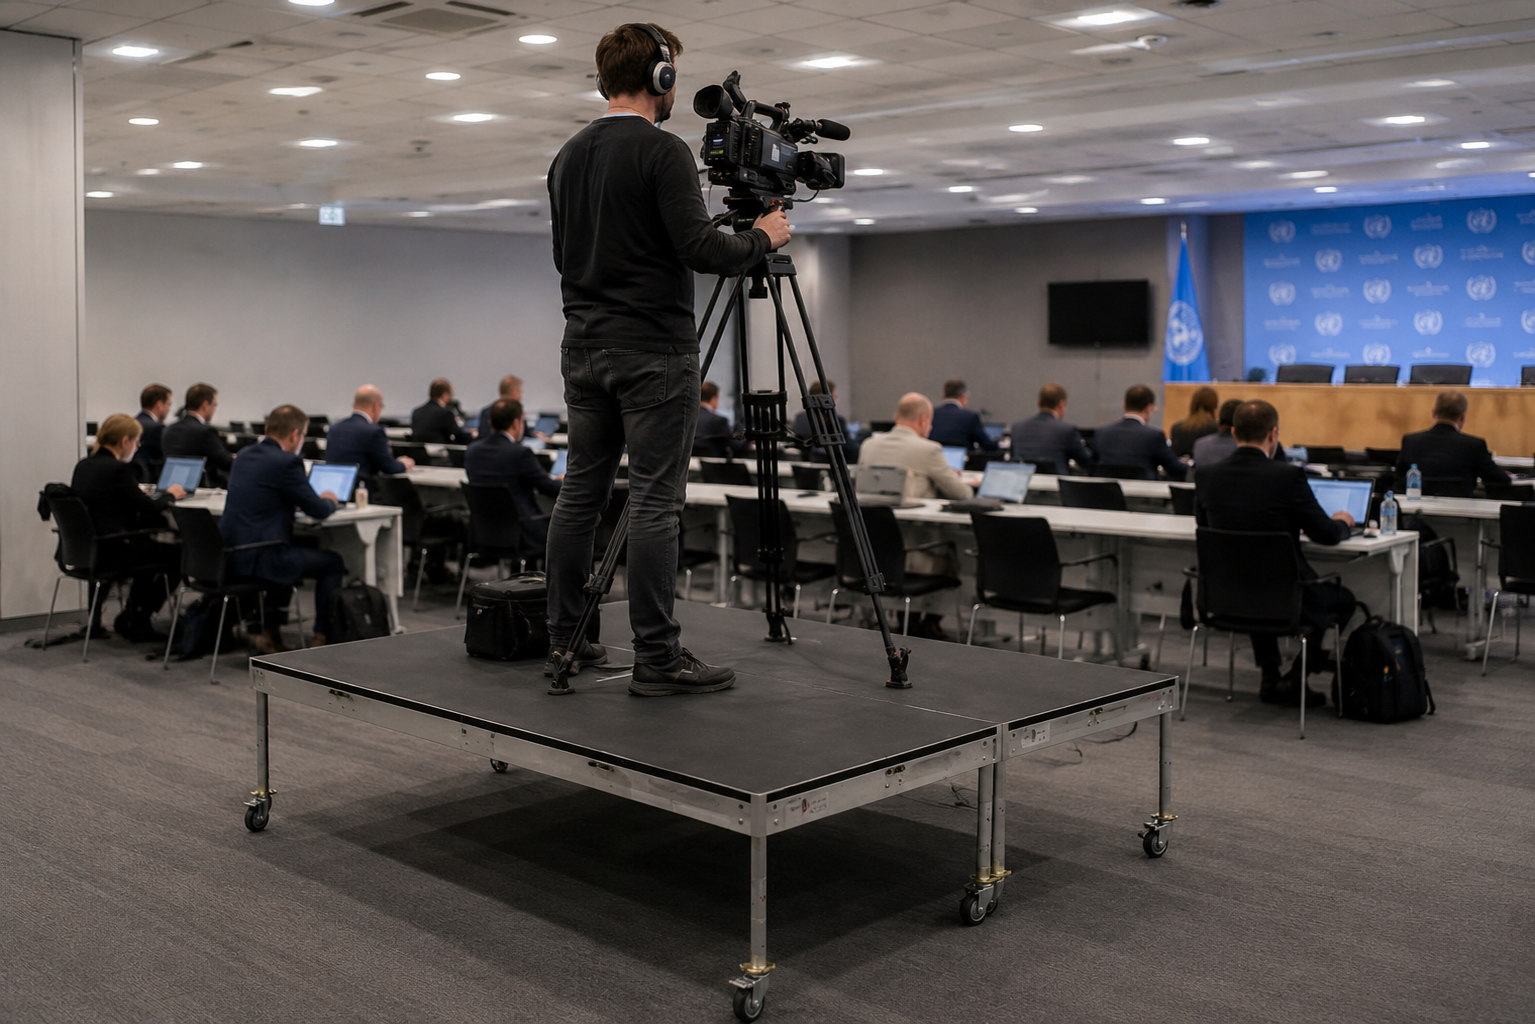
- Camera riser so camera operators can film above the audience
- Stands for musicians or audience
- Elevated presentation spots for products, displays or exhibitions
Quality and flexibility
We work with high-quality stage sections from Prolyte, including the latest GM5 line. These ultralight systems can easily be assembled by one person and have a load capacity of up to 500 kg per m². Due to their modular construction they can be flexibly combined into any desired setup.
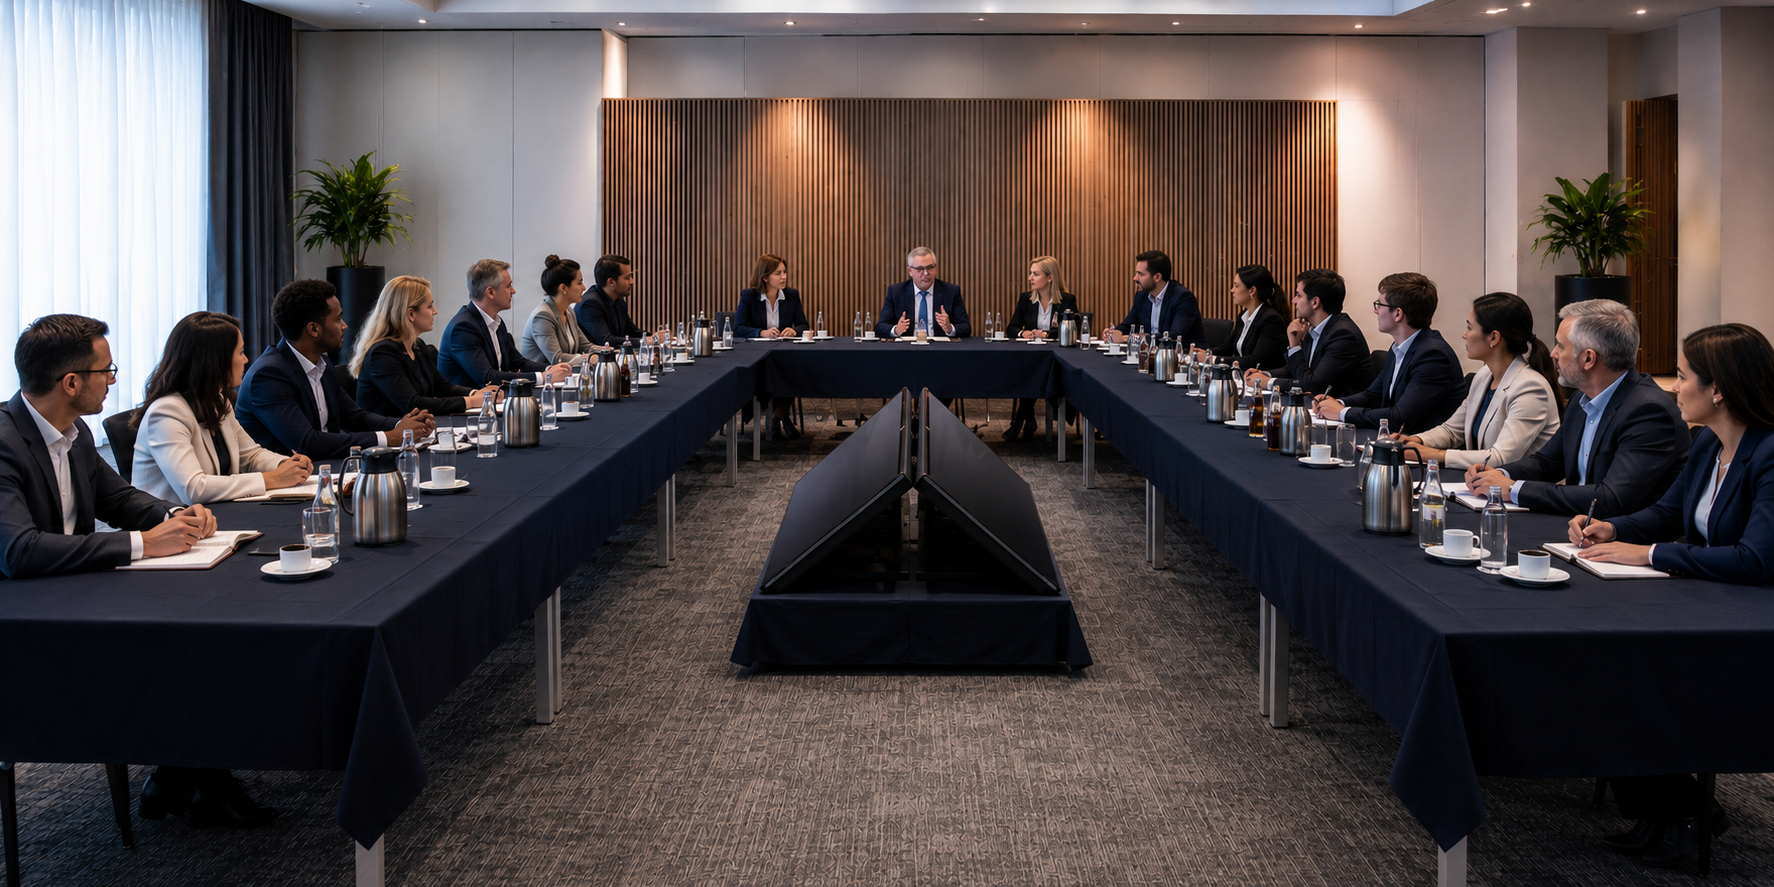
Impressie creatief met podium delen
hieronder delen wij wat setup die wij hebben gedaan.